
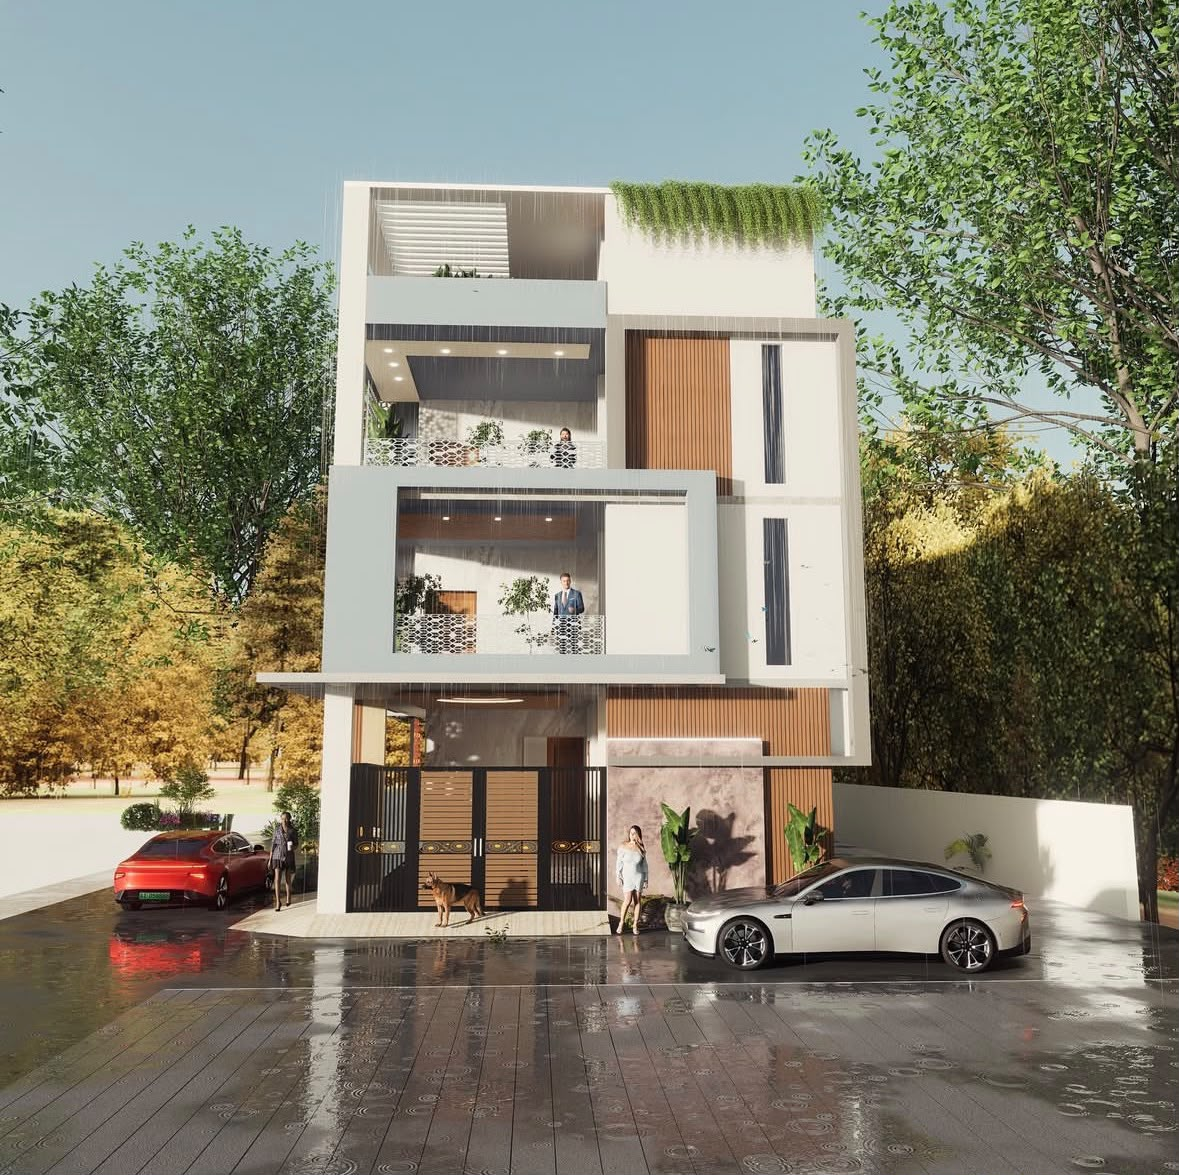
Architecture Plan
Site-ready floor plans, elevations and 3D views, planned around your plot, budget and the way you live.
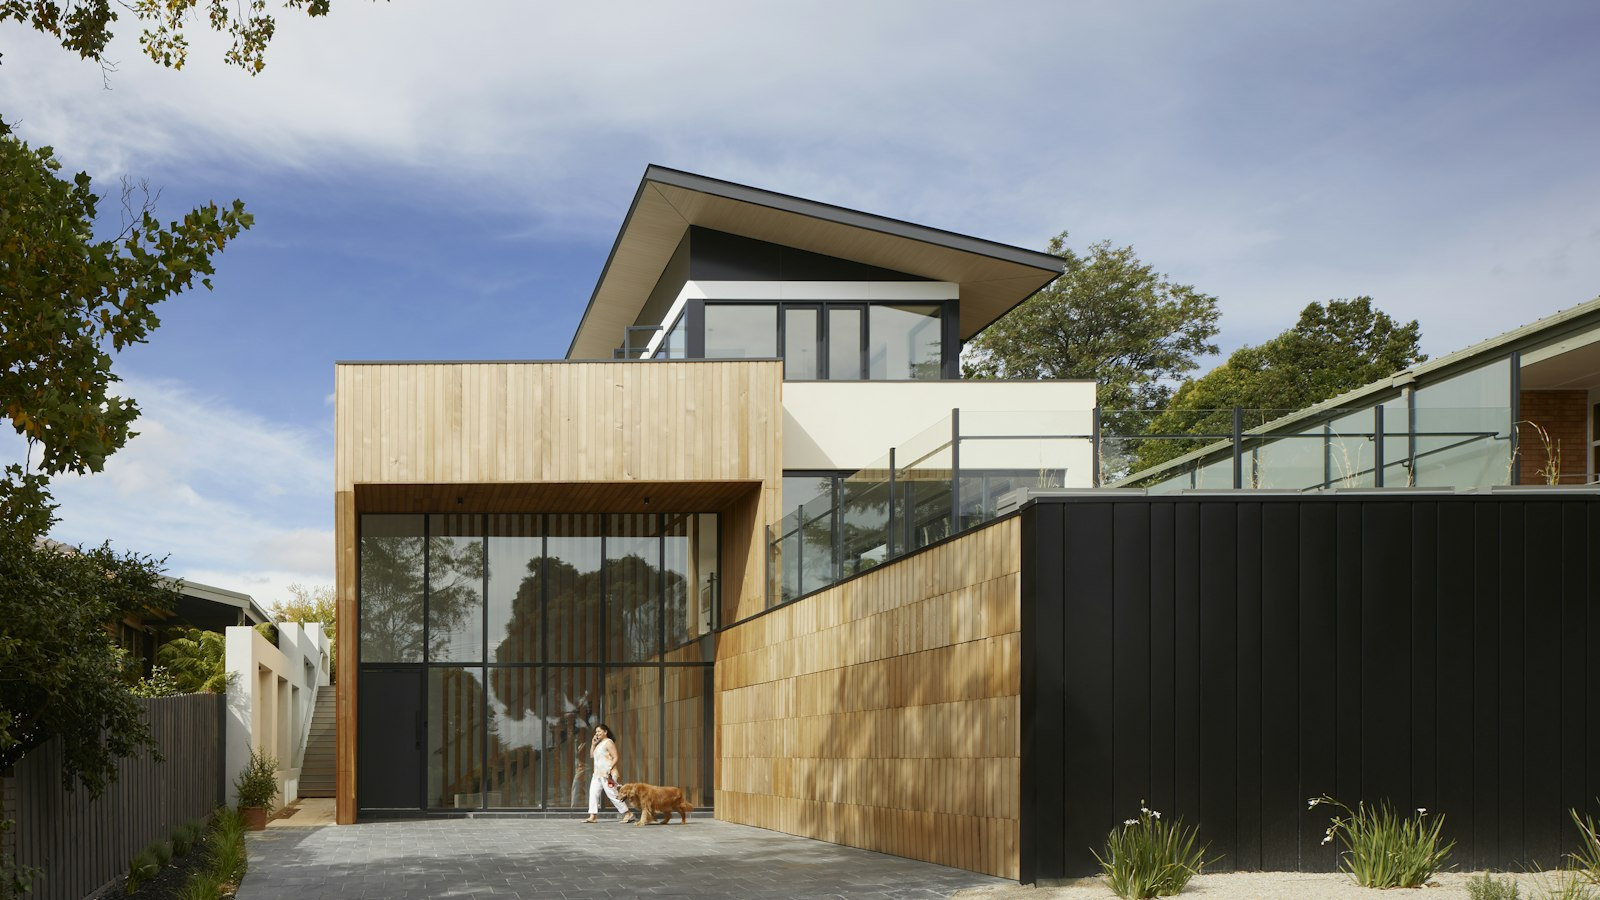
Architecture plans, construction, interiors and renovation, all designed in-house and built by our own crew.
What we do
Architecture plans, construction, interiors and renovation, handled in-house by one team from the first drawing to the final handover.
Site-ready floor plans, elevations and 3D views, planned around your plot, budget and the way you live.
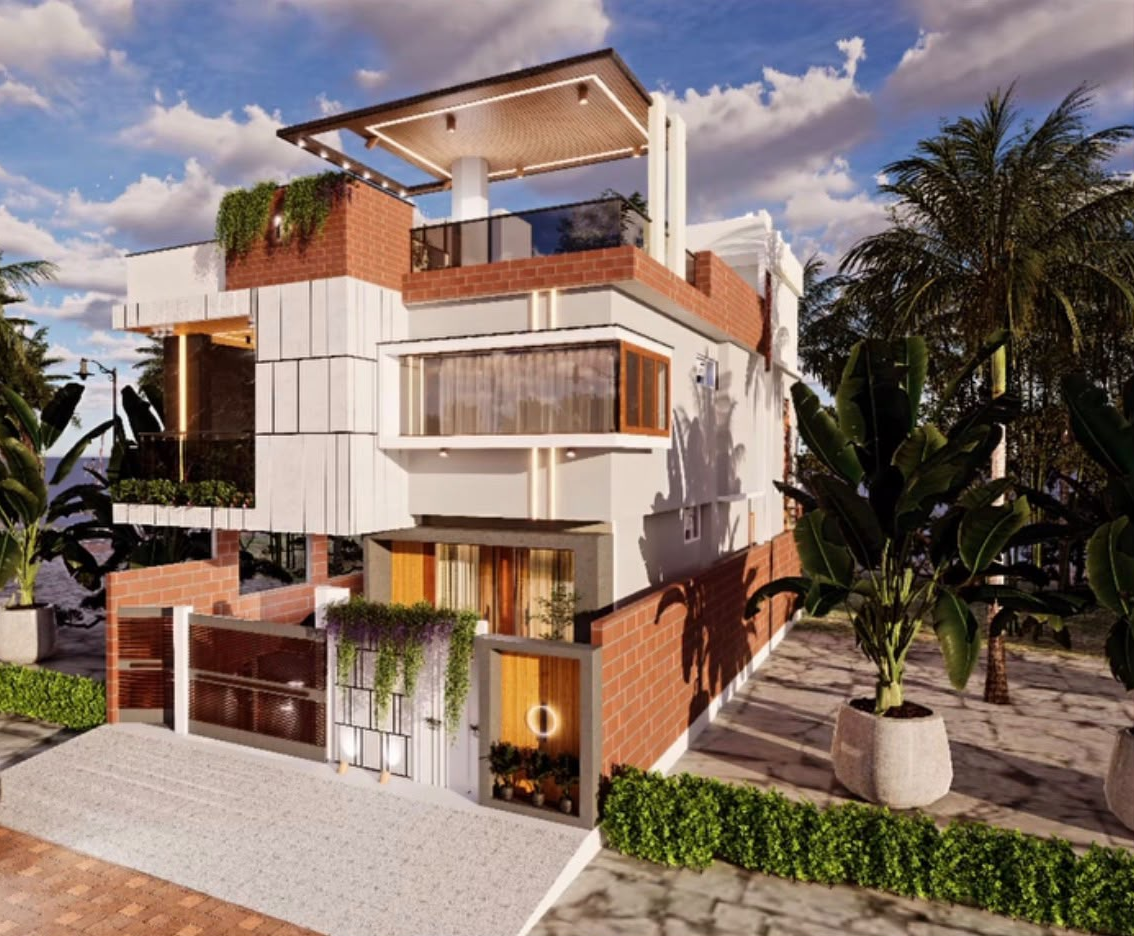
End-to-end building of homes and commercial spaces by our own crew, with quality checks at every stage.
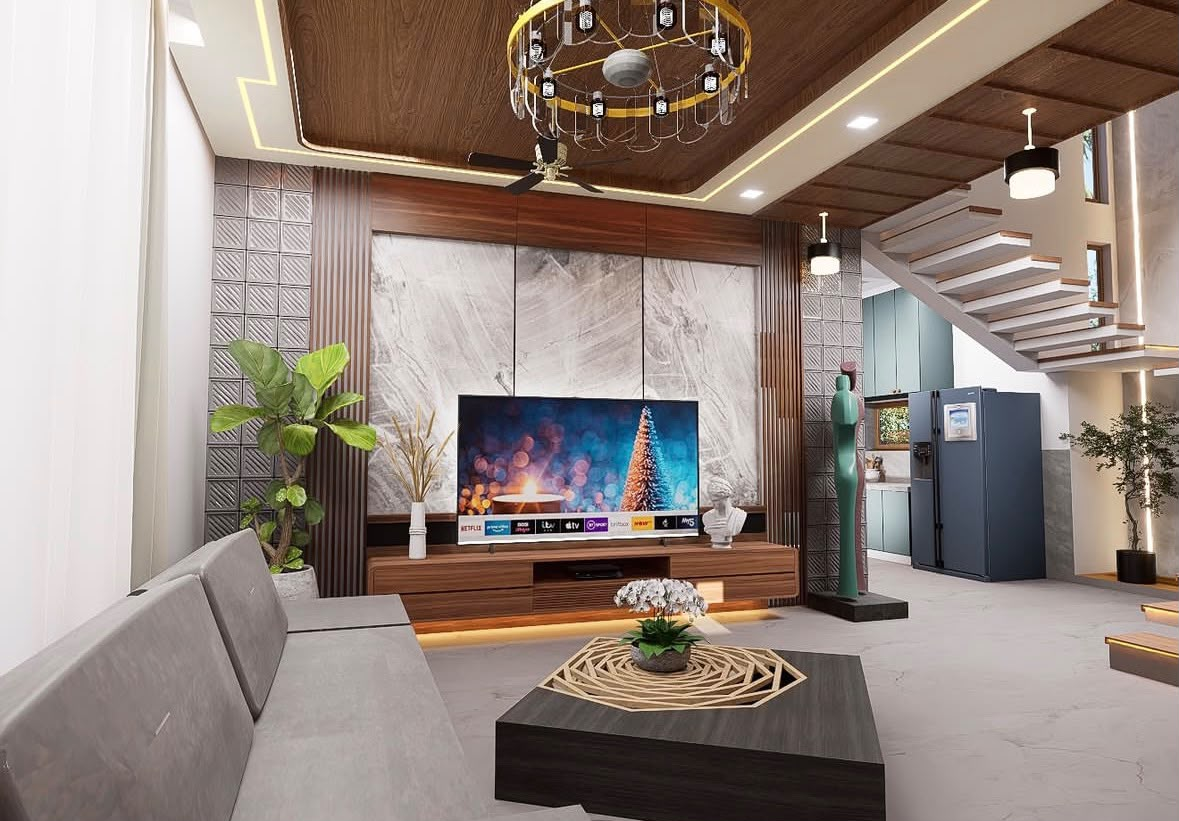
Smart layouts, made-to-measure furniture, kitchens, wardrobes and lighting that make every room feel calm and personal.
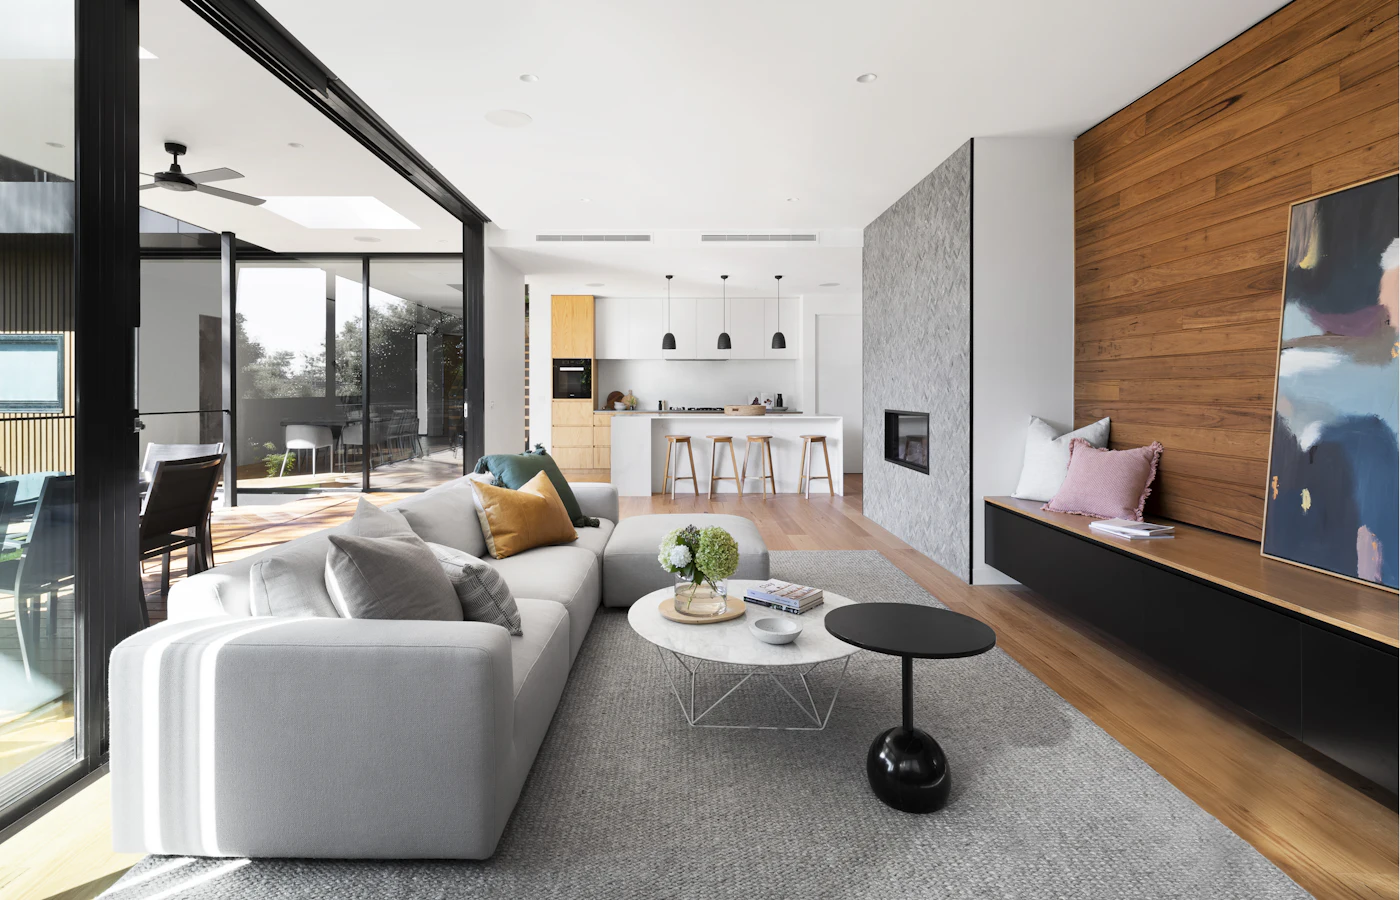
Fresh life for tired homes and offices, from a single room makeover to a complete remodel.
How we work
Your dream space, planned and delivered with a simple and transparent process.
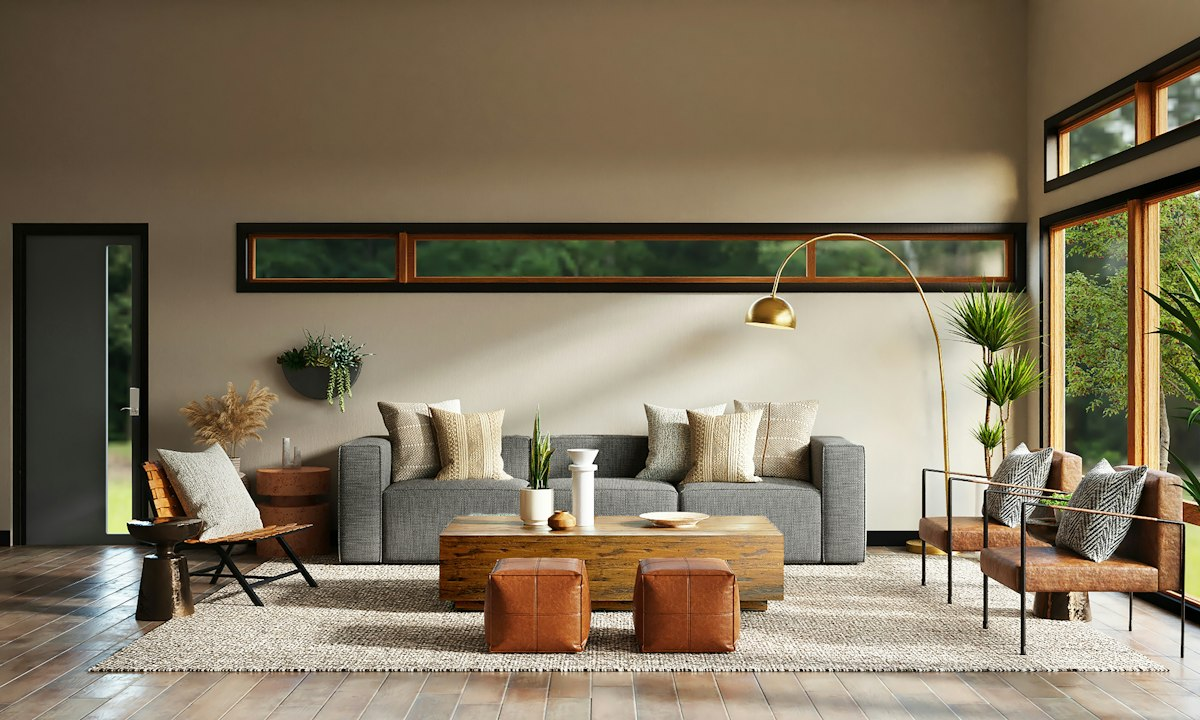
We listen to your needs, understand your space and lifestyle, and discuss your ideas, budget and timelines.
Our team creates personalised concepts and detailed 3D visuals, so you can see your space come to life before we begin.
We guide you through curated materials, finishes and fittings, balancing aesthetics, durability and budget.
Our experienced team handles procurement, installation and site supervision with strict quality control.
We complete the final details, do a thorough quality check and hand over your ready-to-use space, on time and with care.
Not sure where to start? We’ll guide you.