Architecture Plan
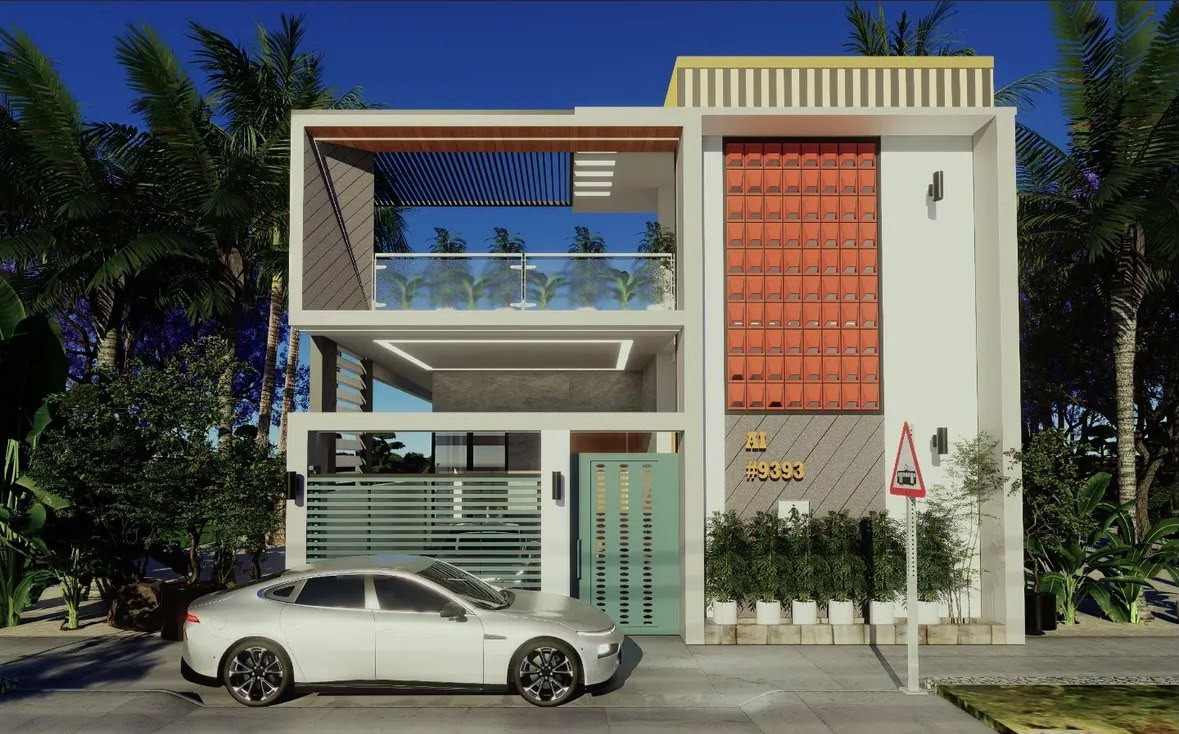
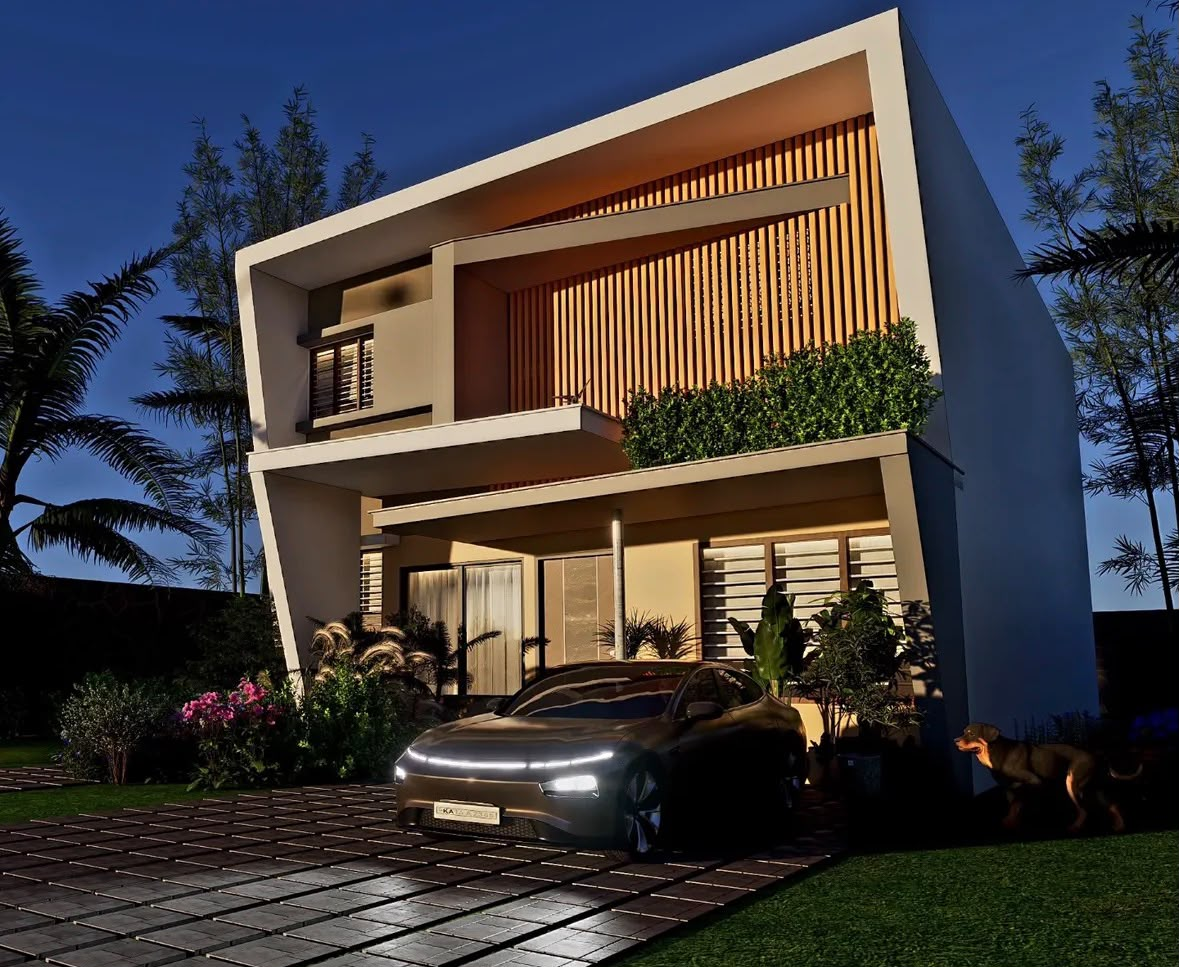
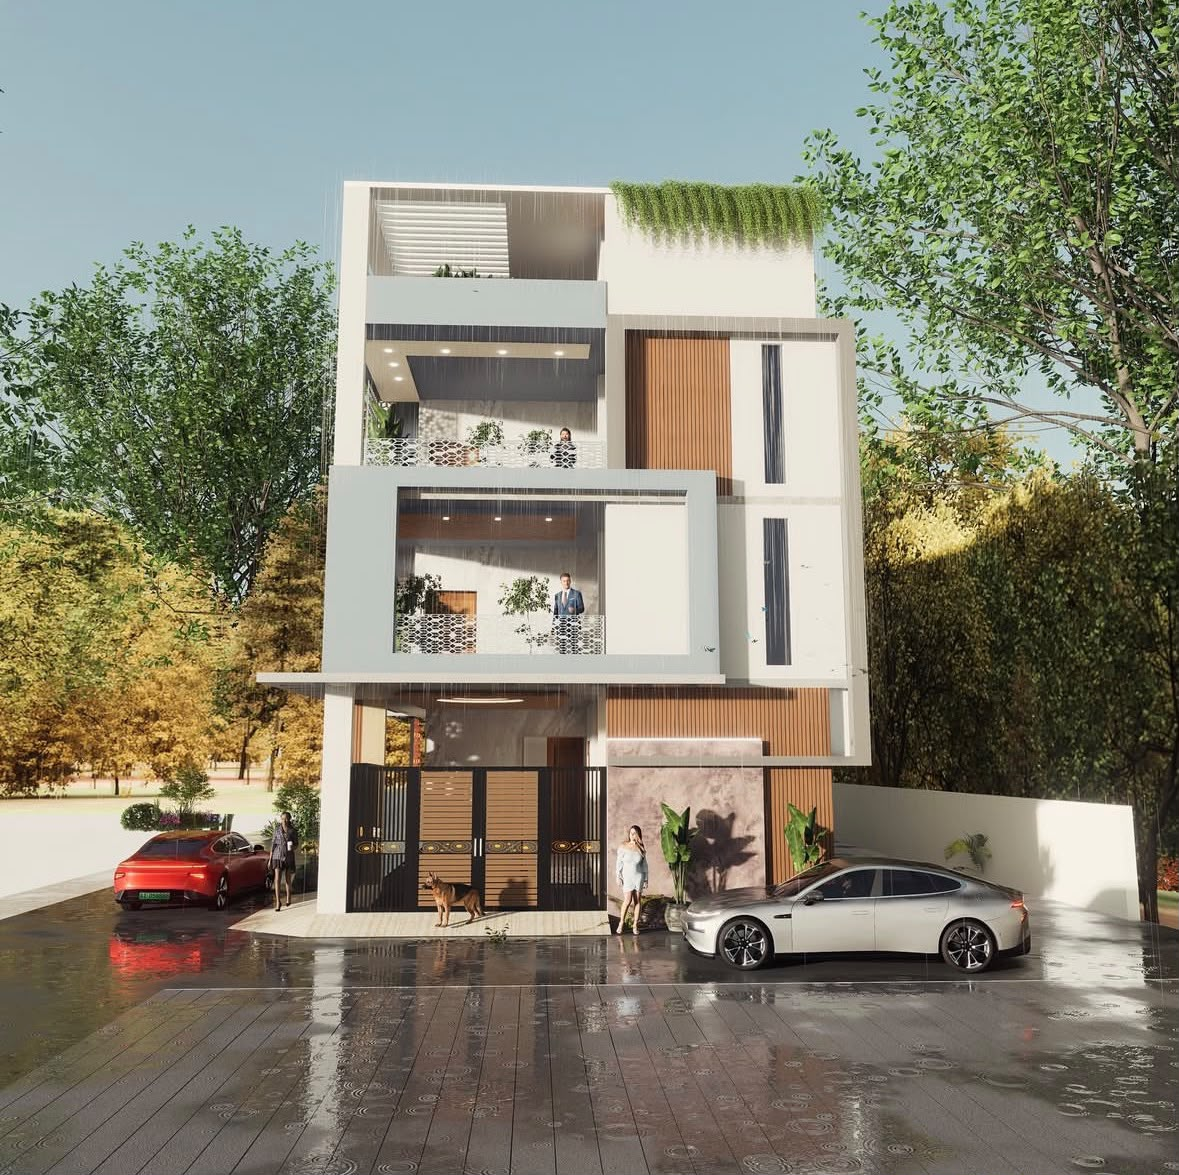
Site-ready floor plans, elevations and 3D views, planned around your plot, budget and the way you live.
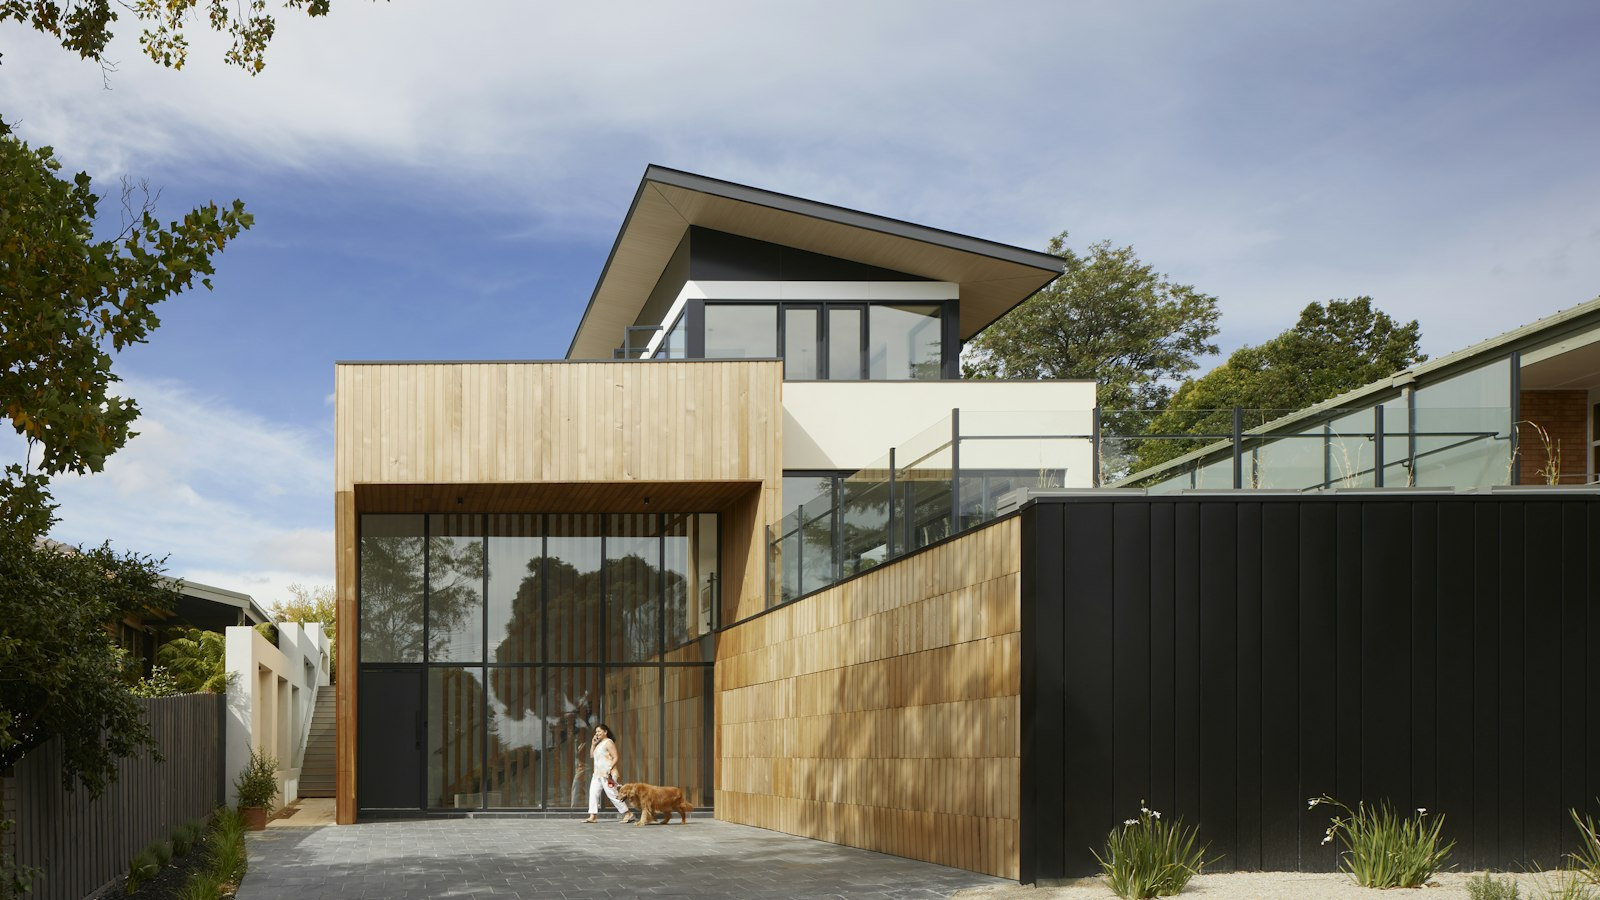
Architecture plan · Bengaluru
Site-ready floor plans, elevations and 3D views for homes and businesses, planned around your plot, your budget and the way you live.
8+ Years of design
250+ Spaces delivered
Our story
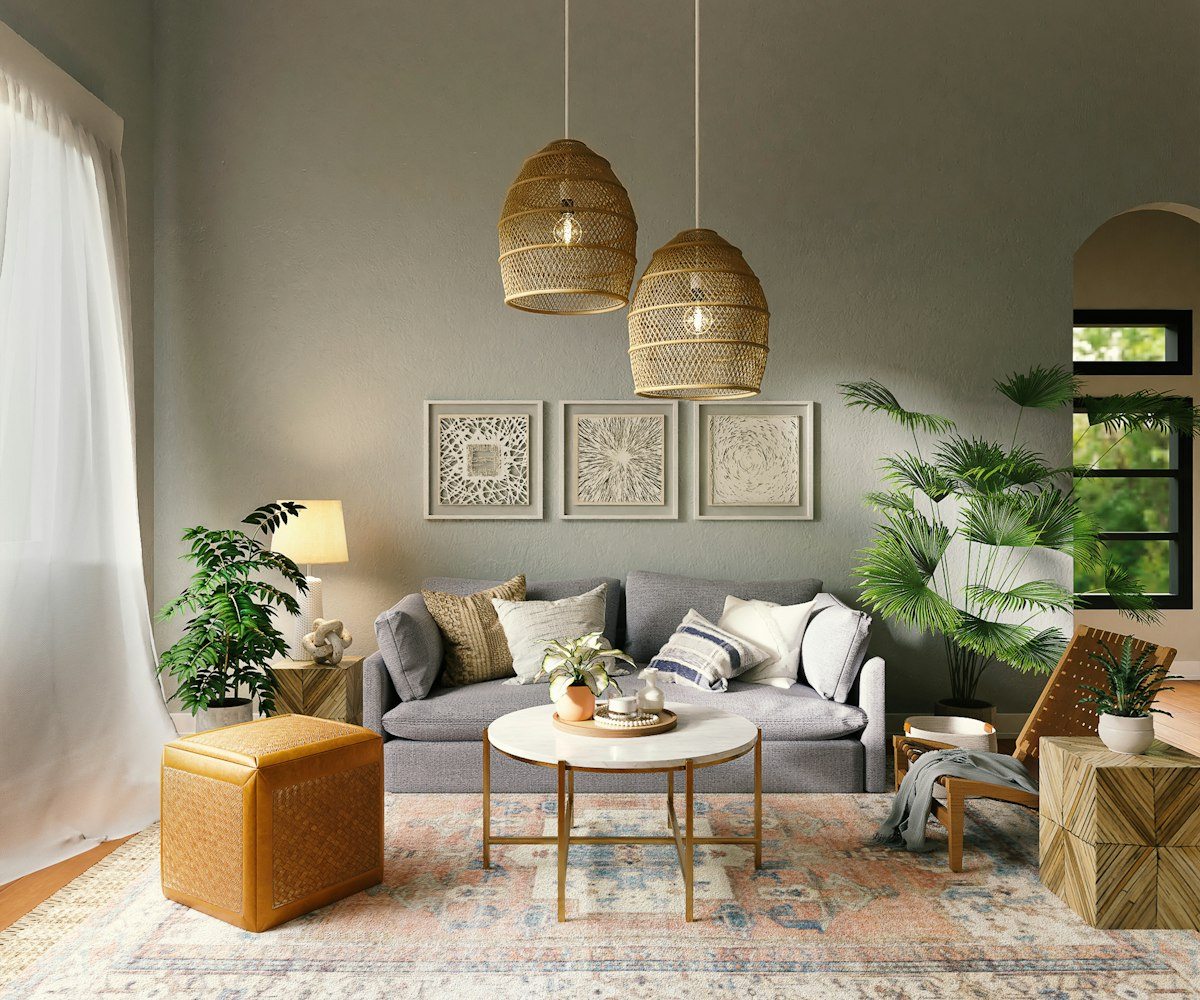
Spaces that feel like you
Since 2018 Bengaluru
We started P Design Studio with one idea: your space should look like you, not like a catalogue. For 8+ years we have been designing and building interiors and exteriors for homes and businesses across Bengaluru.
Designers, site supervisors and craftsmen work side by side under one roof. That means fewer handovers, sharper quality and one point of contact from the first sketch to the final reveal.
“The best design is felt, not noticed. A drawer that closes softly, light that lands just right at dinner, the corner you never knew you needed.”
 Pooja H Founder & Principal Designer
What we do
Architecture plans, construction, interiors and renovation, handled in-house by one team from the first drawing to the final handover.
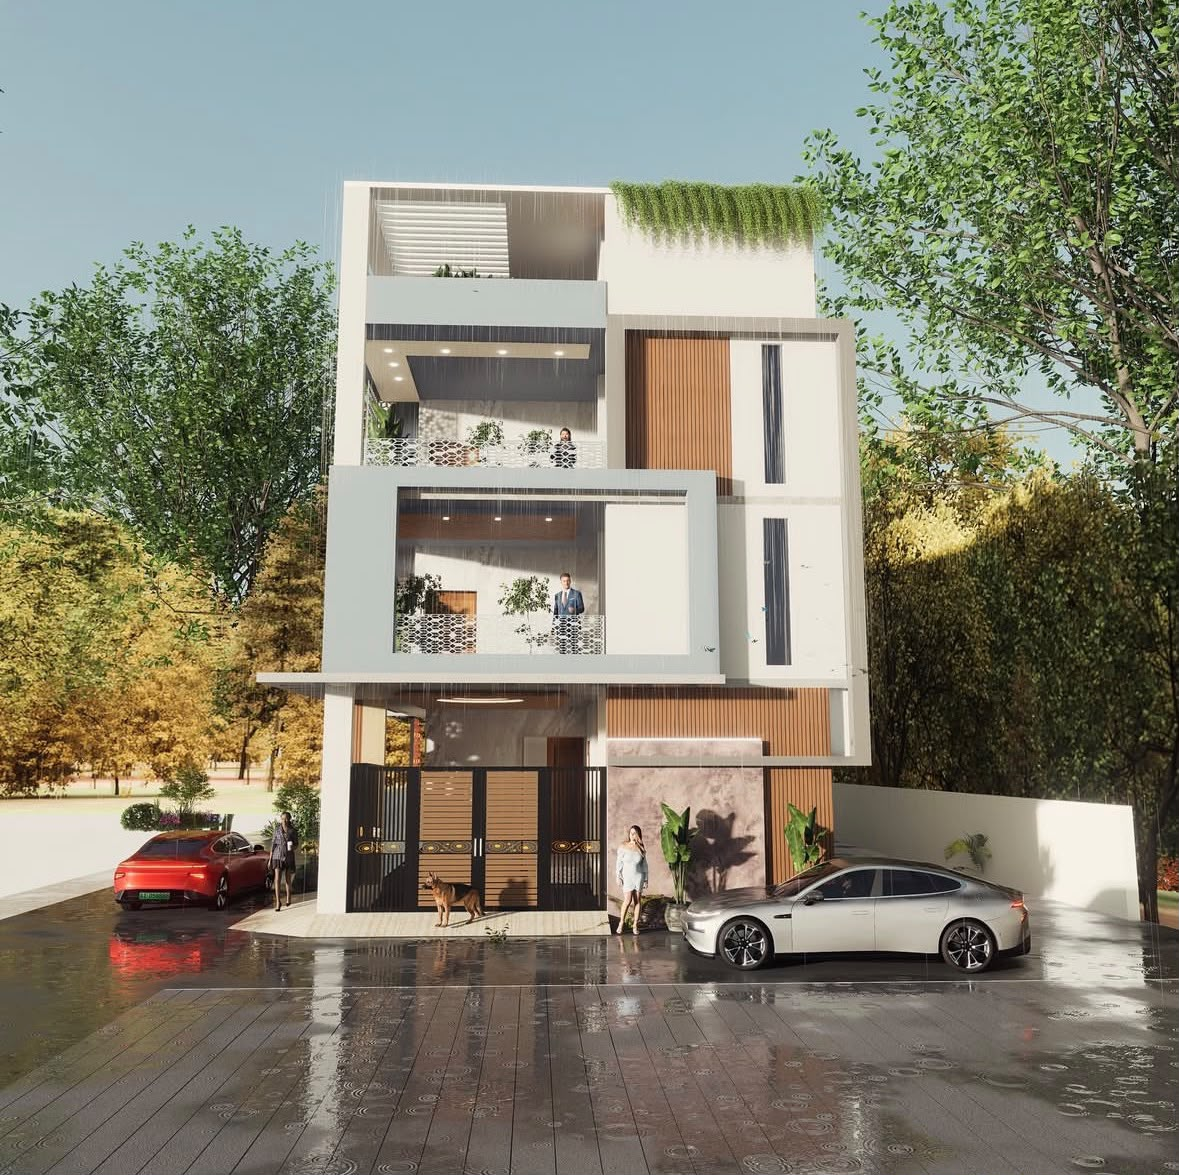
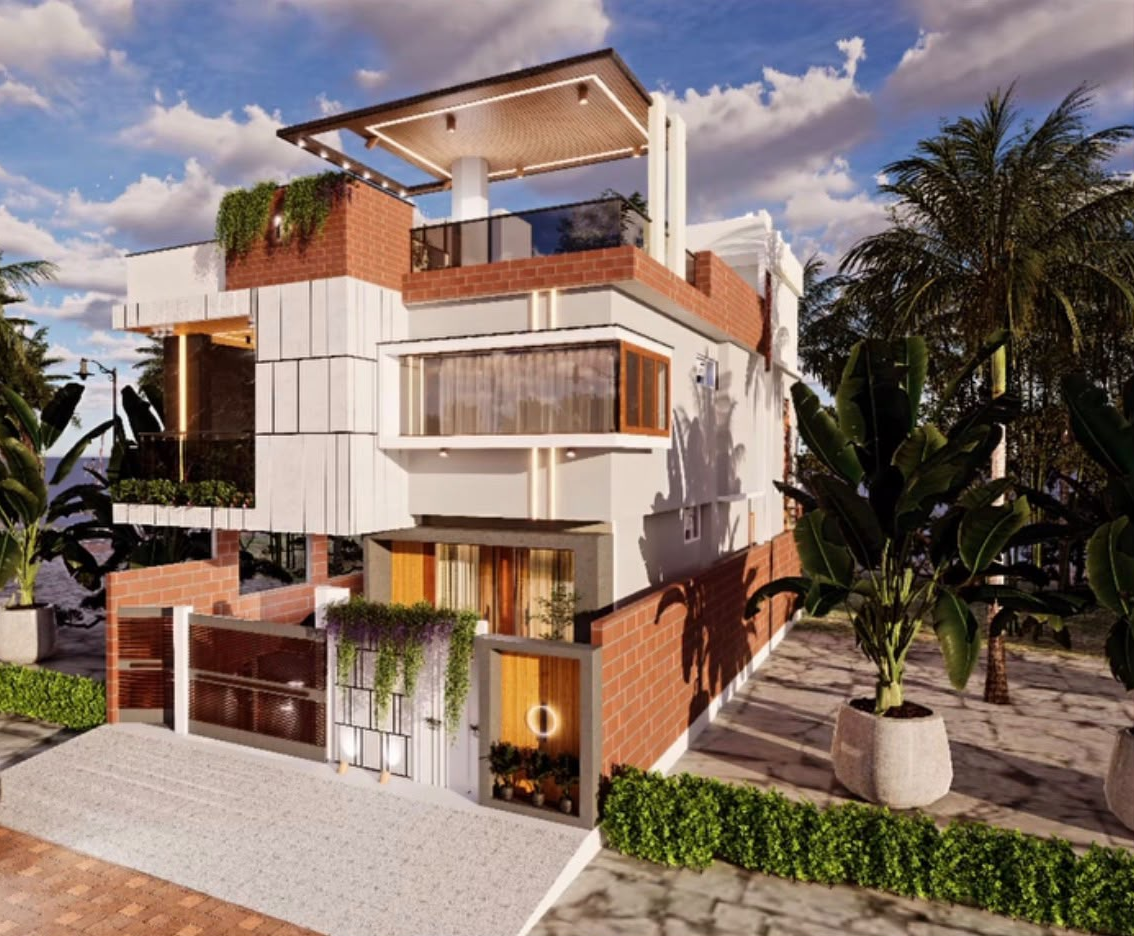
Site-ready floor plans, elevations and 3D views, planned around your plot, budget and the way you live.
End-to-end building of homes and commercial spaces by our own crew, with quality checks at every stage.
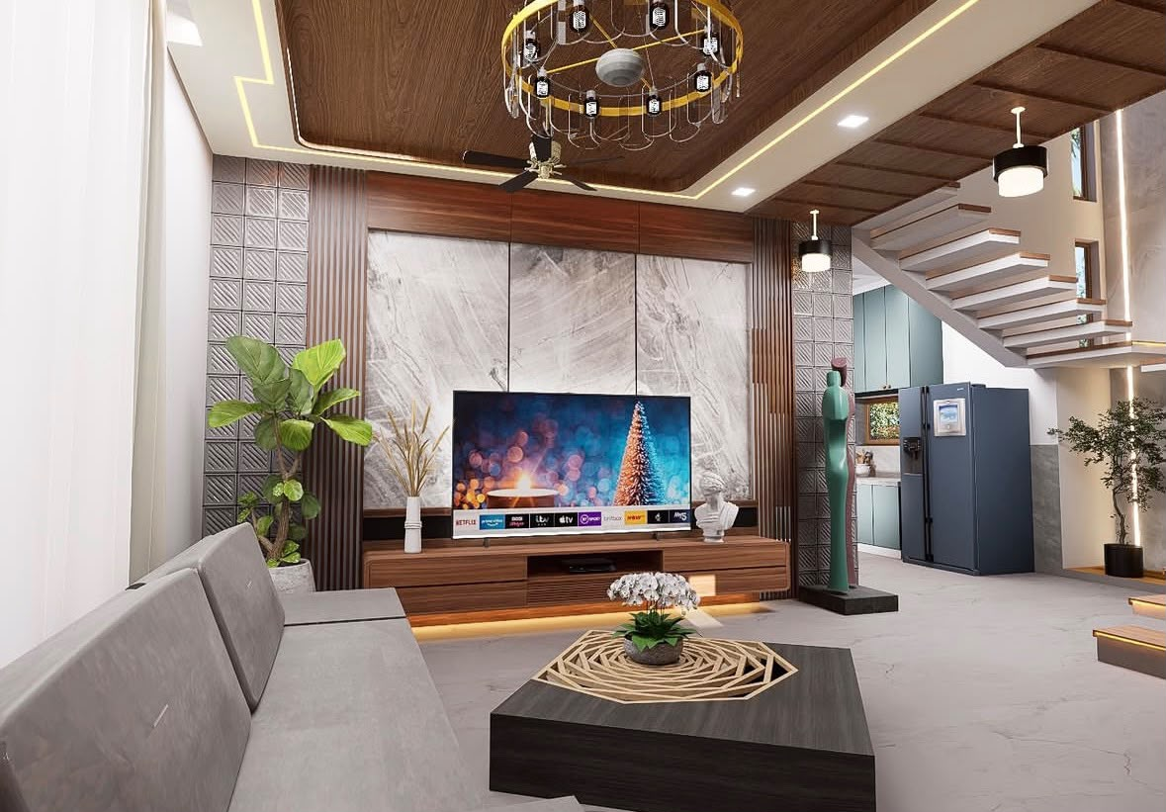
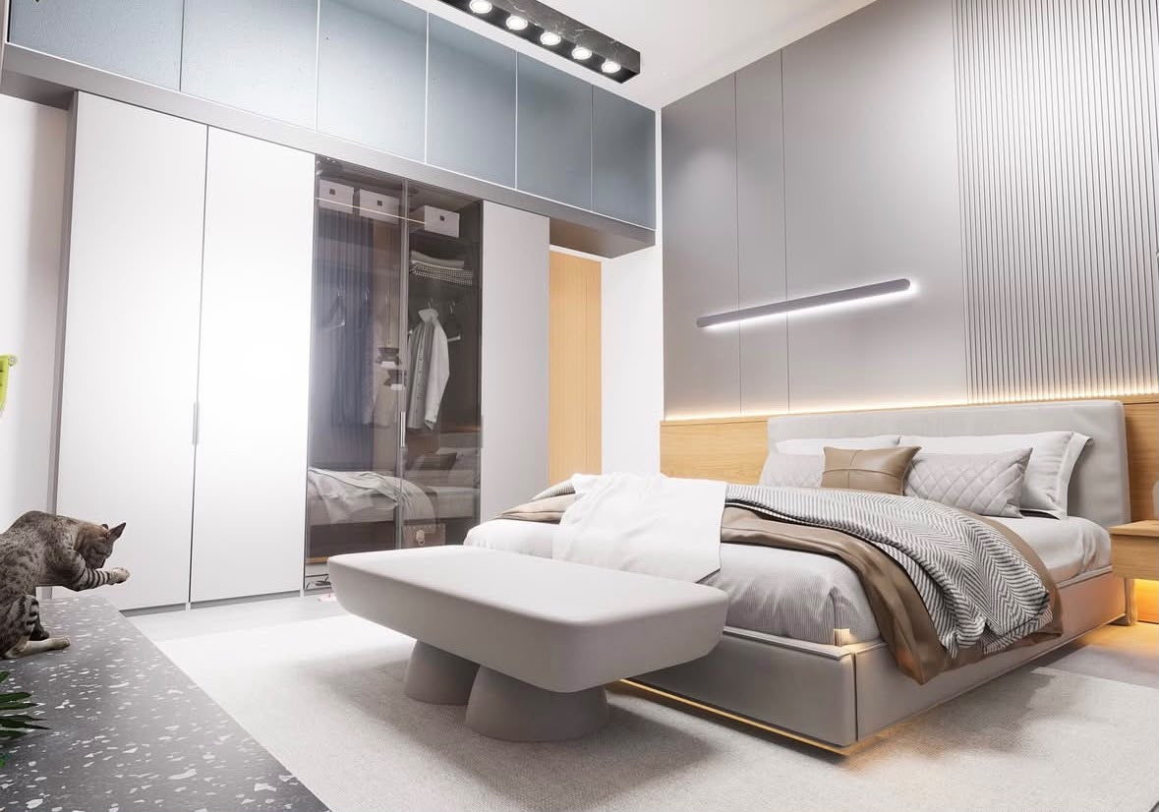
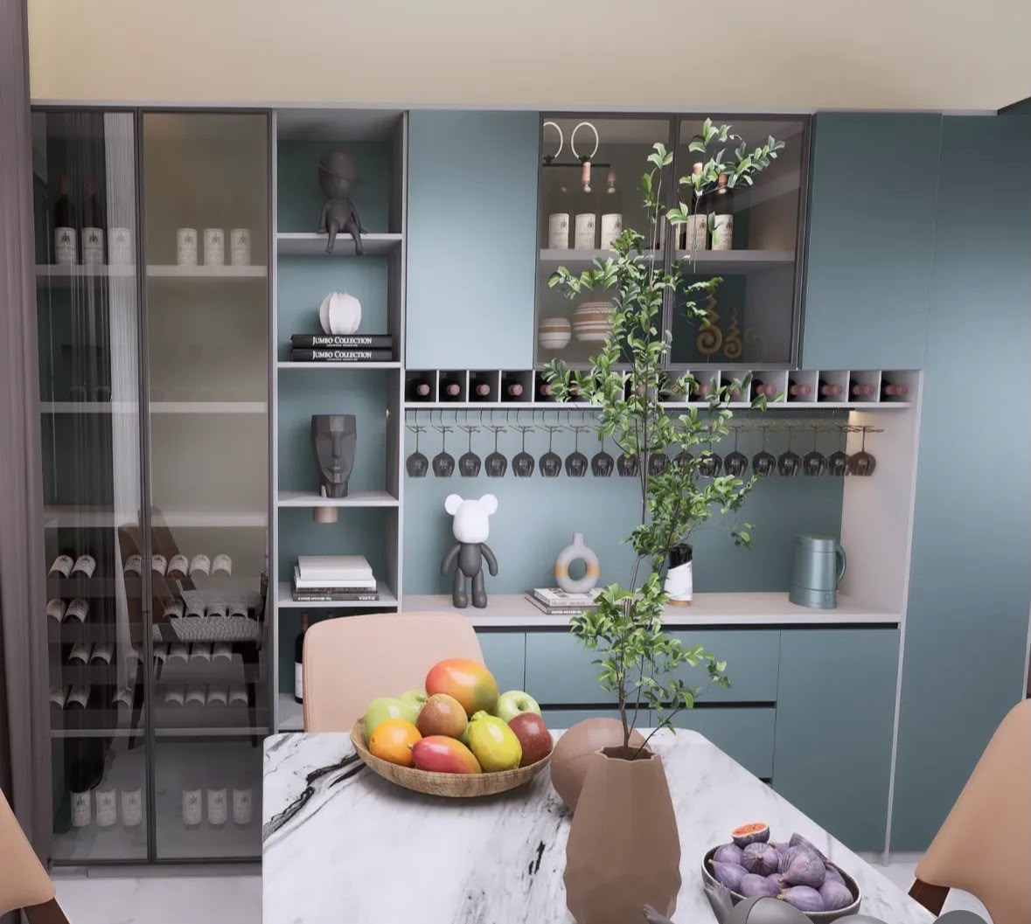
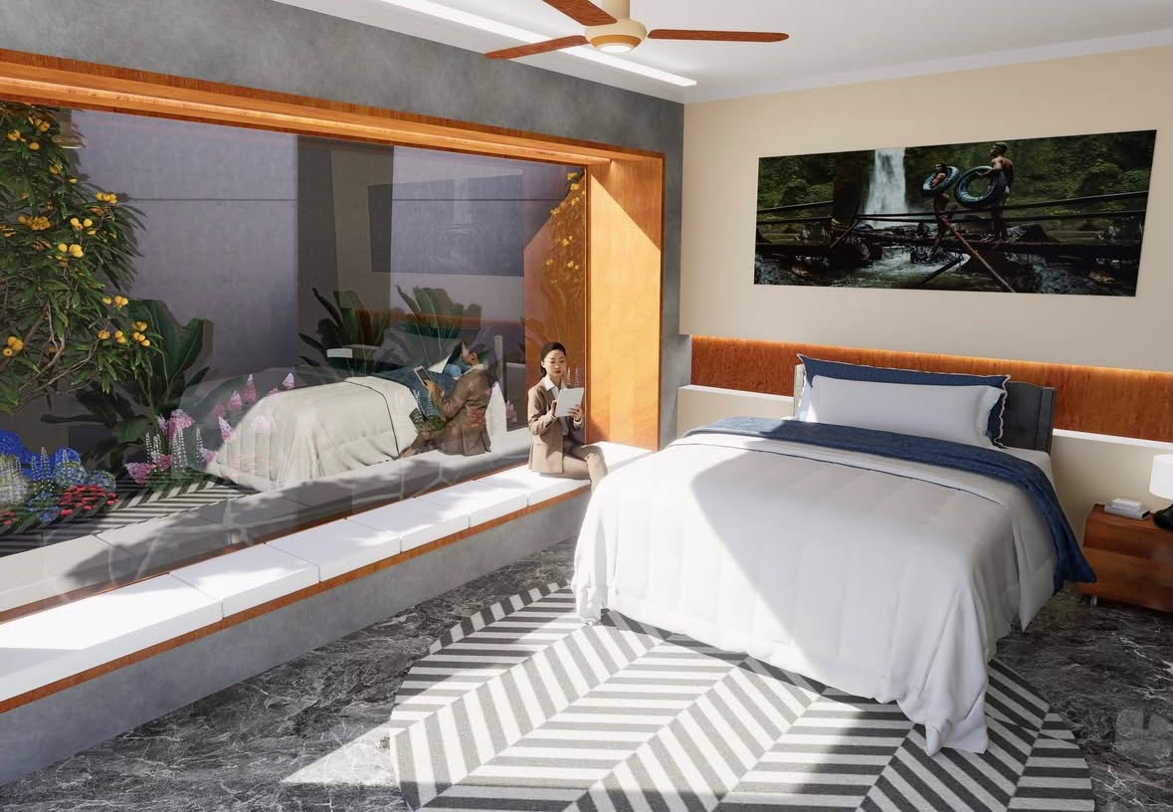
Smart layouts, made-to-measure furniture, kitchens, wardrobes and lighting that make every room feel calm and personal.
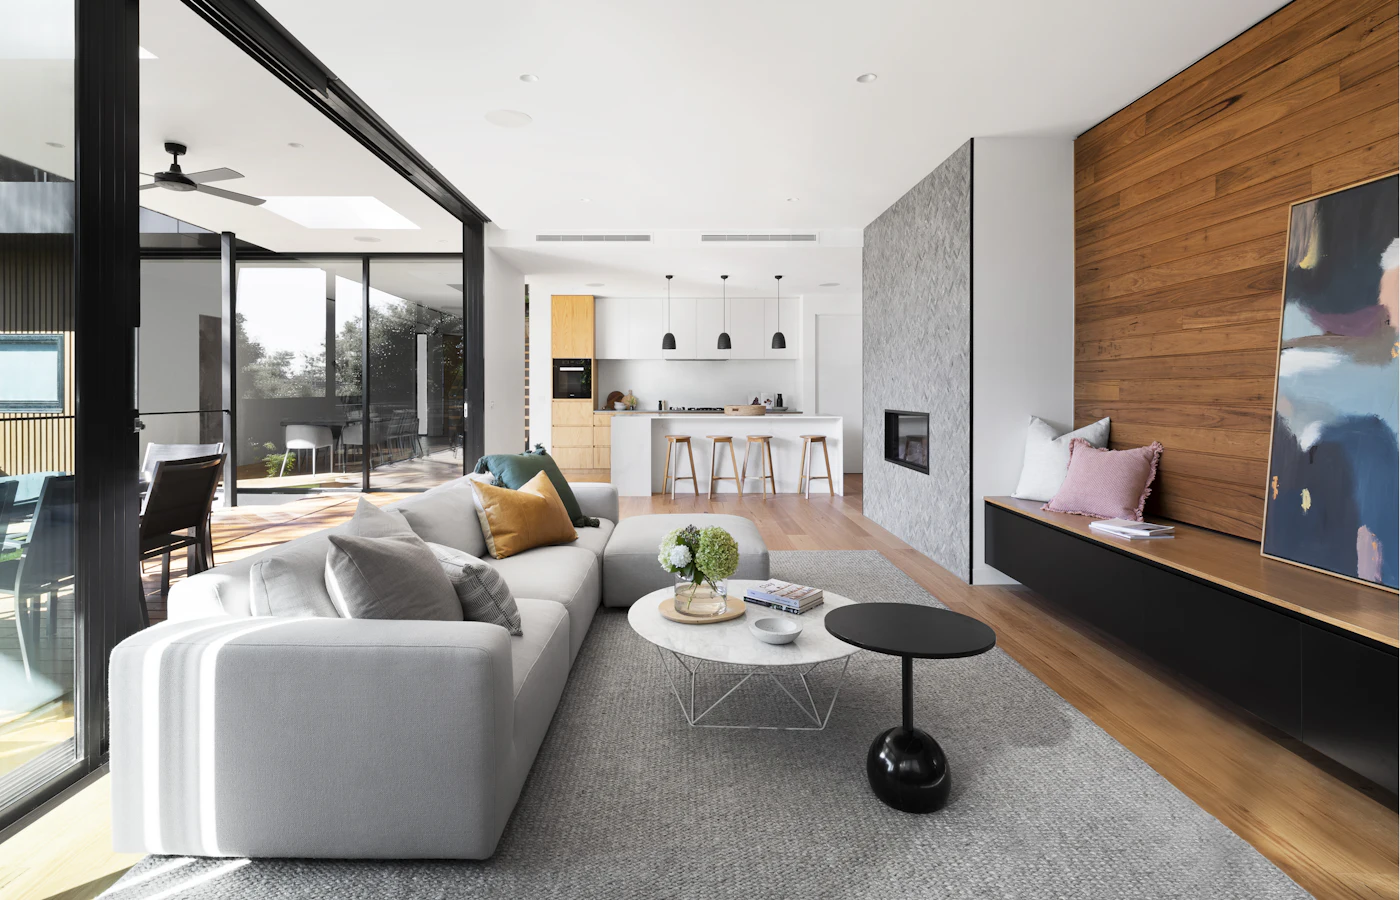
Fresh life for tired homes and offices, from a single room makeover to a complete remodel.
Featured work
A curated look at homes, workplaces and façades we have recently designed and delivered across Bengaluru.
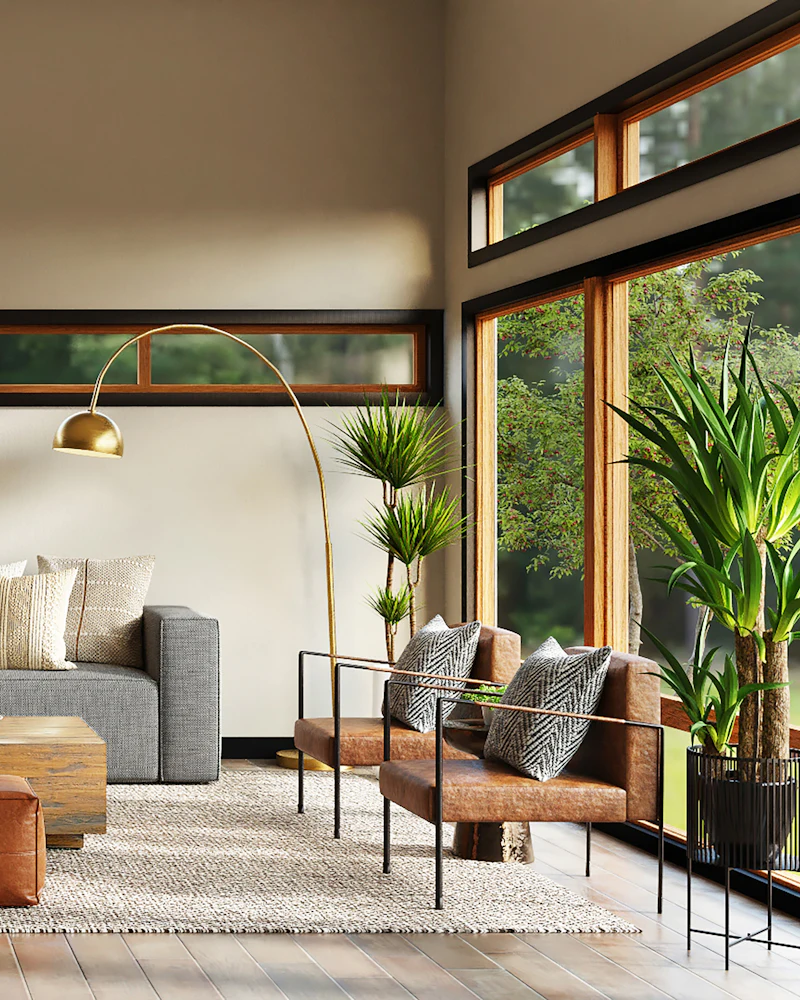 Residential · Interior
3BHK apartment · Bengaluru
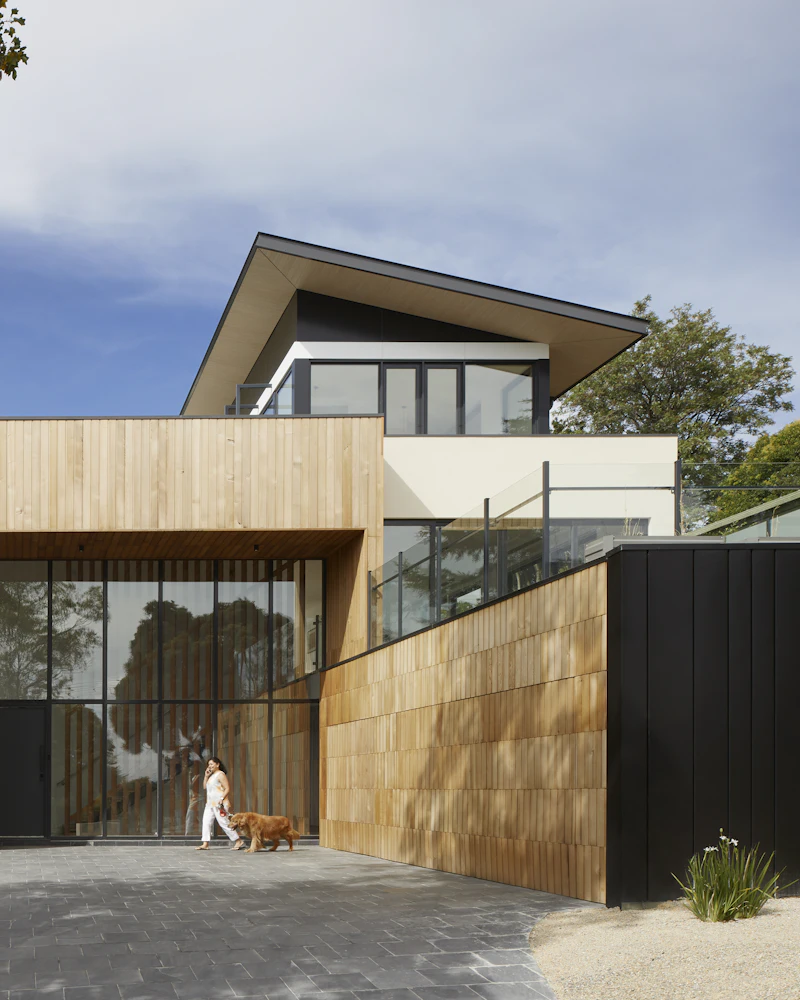 Residential · Construction
Independent house · Bengaluru
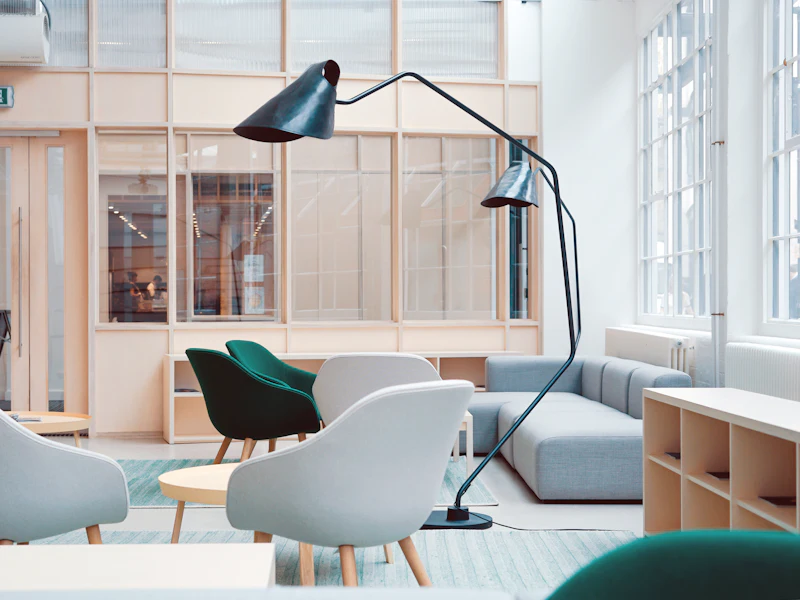 Commercial · Interior
Workspace · Bengaluru
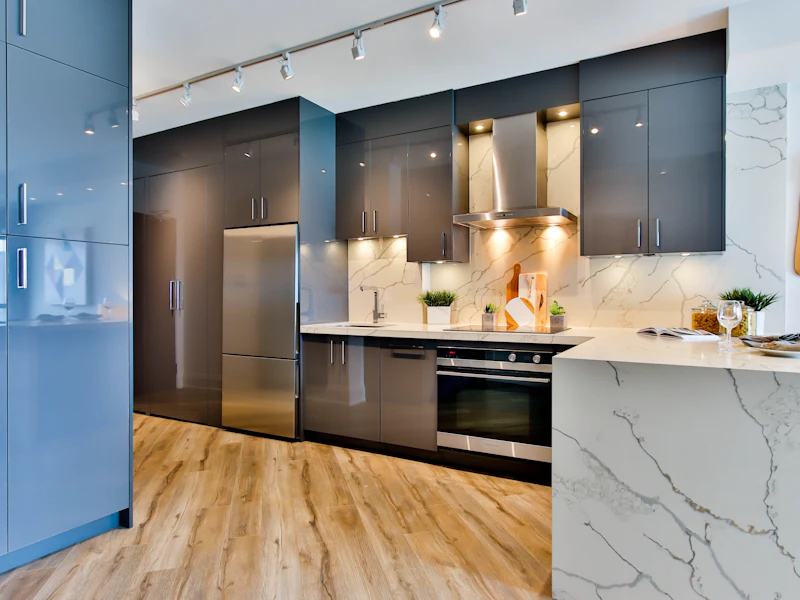 Residential · Interior
Villa · Bengaluru
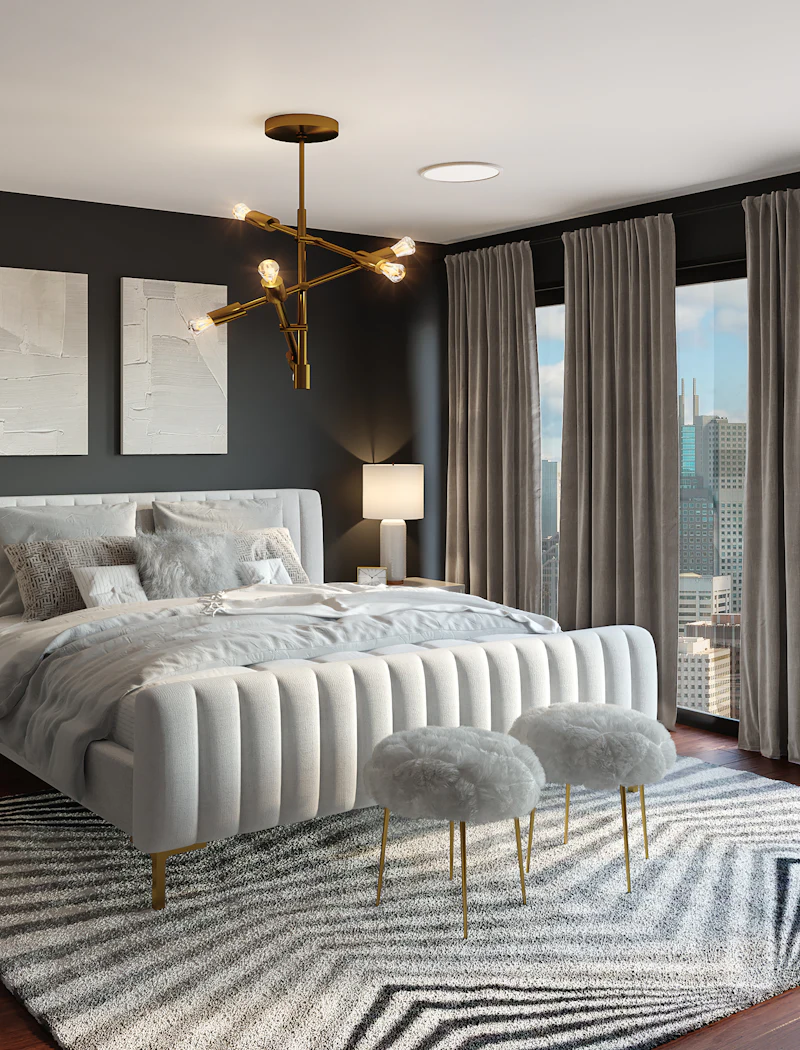 Residential · Interior
4BHK apartment · Bengaluru
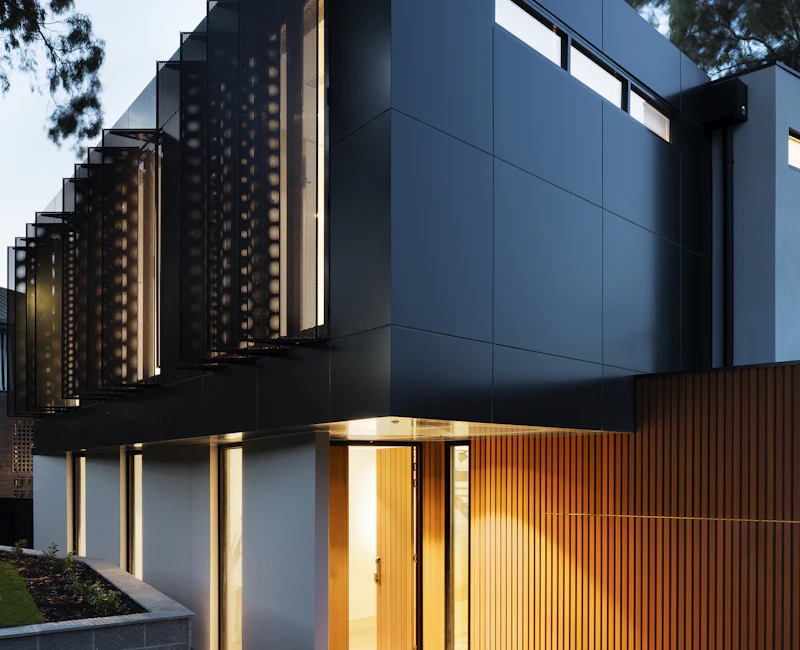 Residential · Construction
Villa · Bengaluru
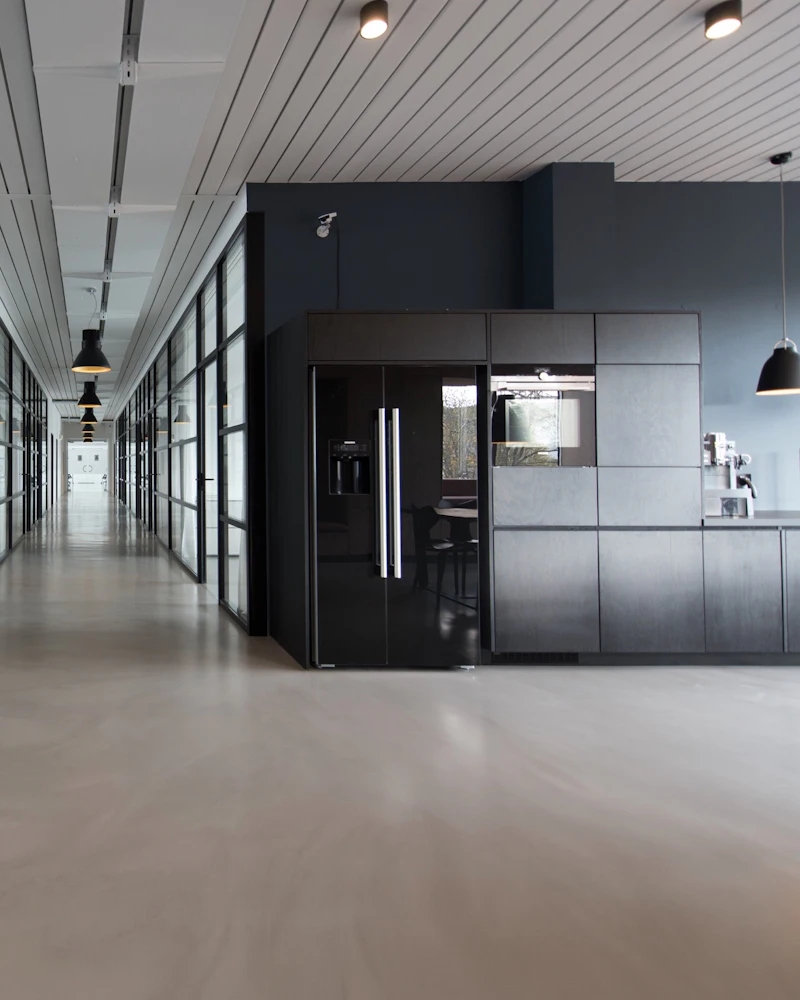 Commercial · Interior
Office · Bengaluru
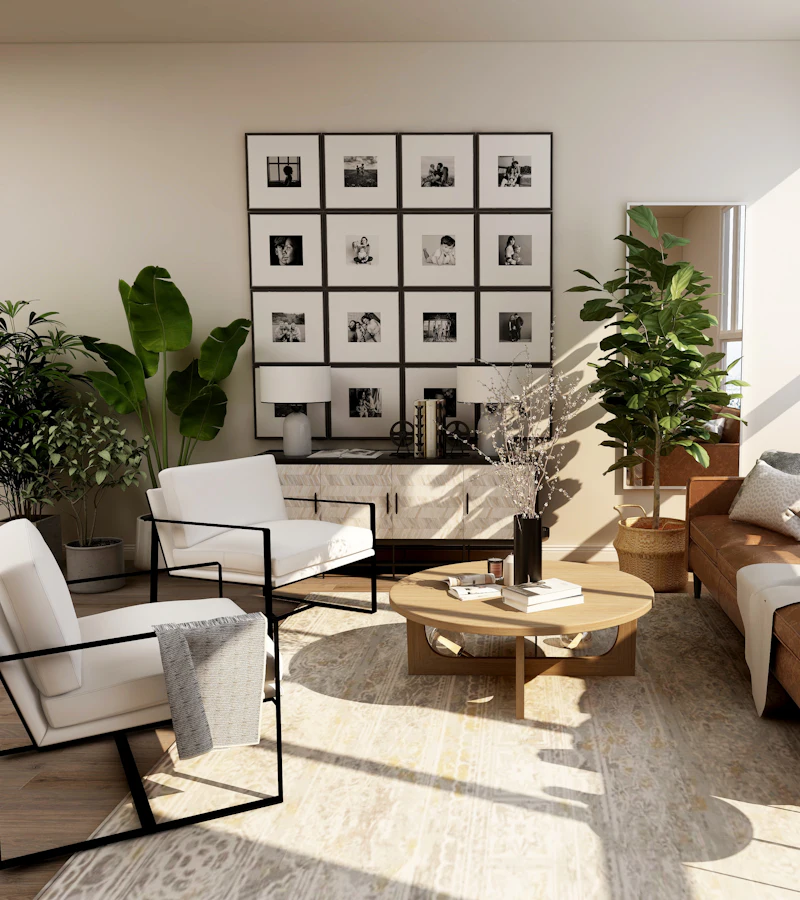 Residential · Interior
Independent house · Bengaluru
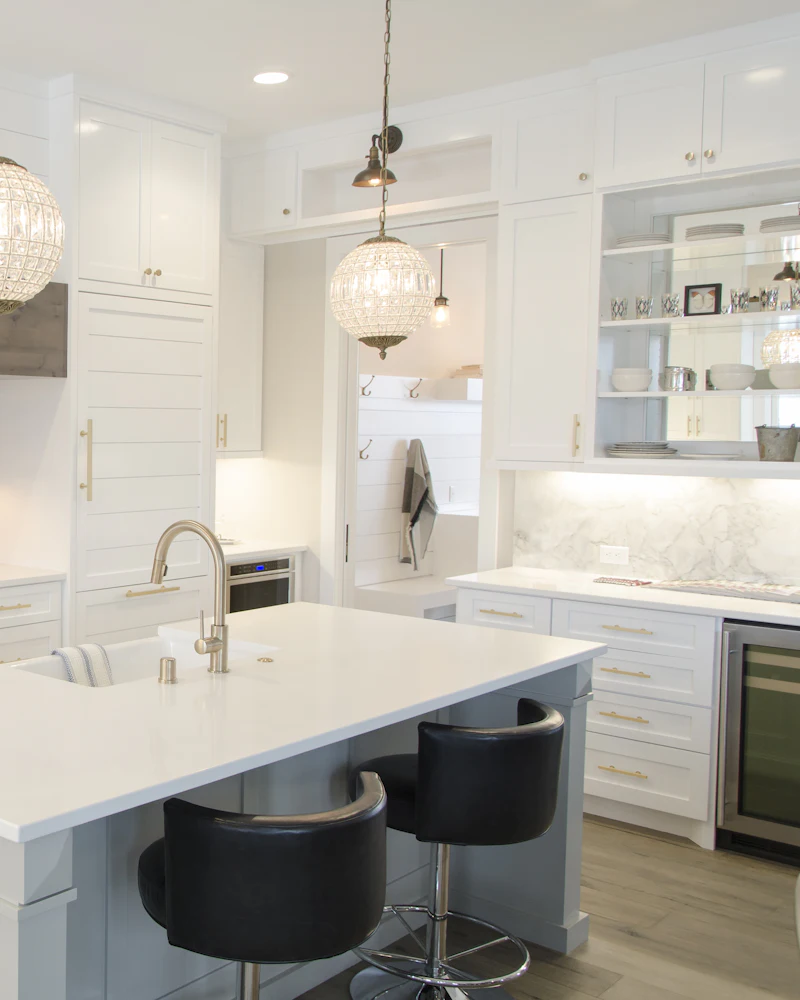 Residential · Interior
Duplex · Bengaluru
The transformation
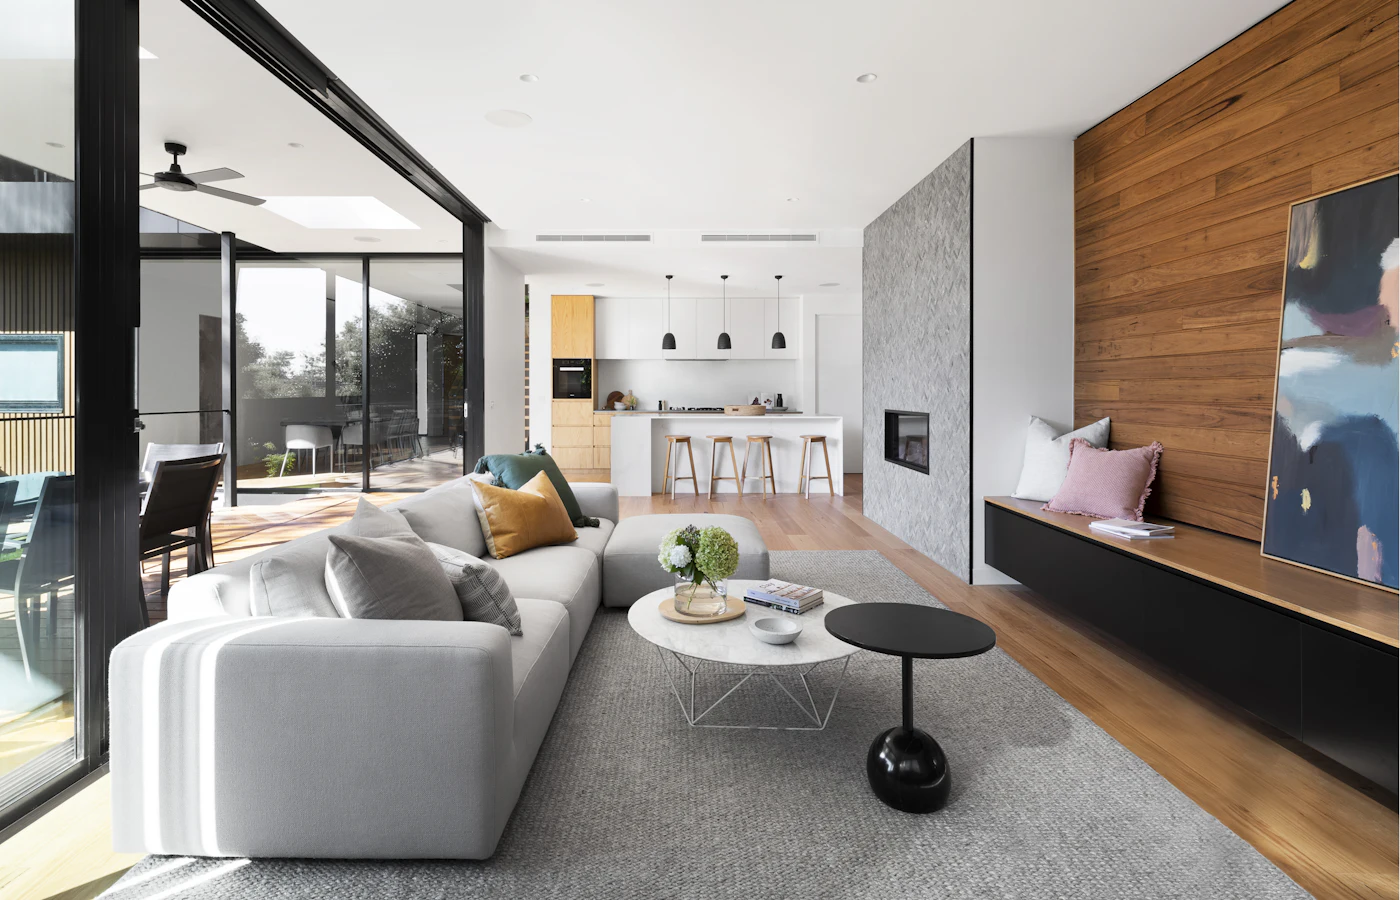
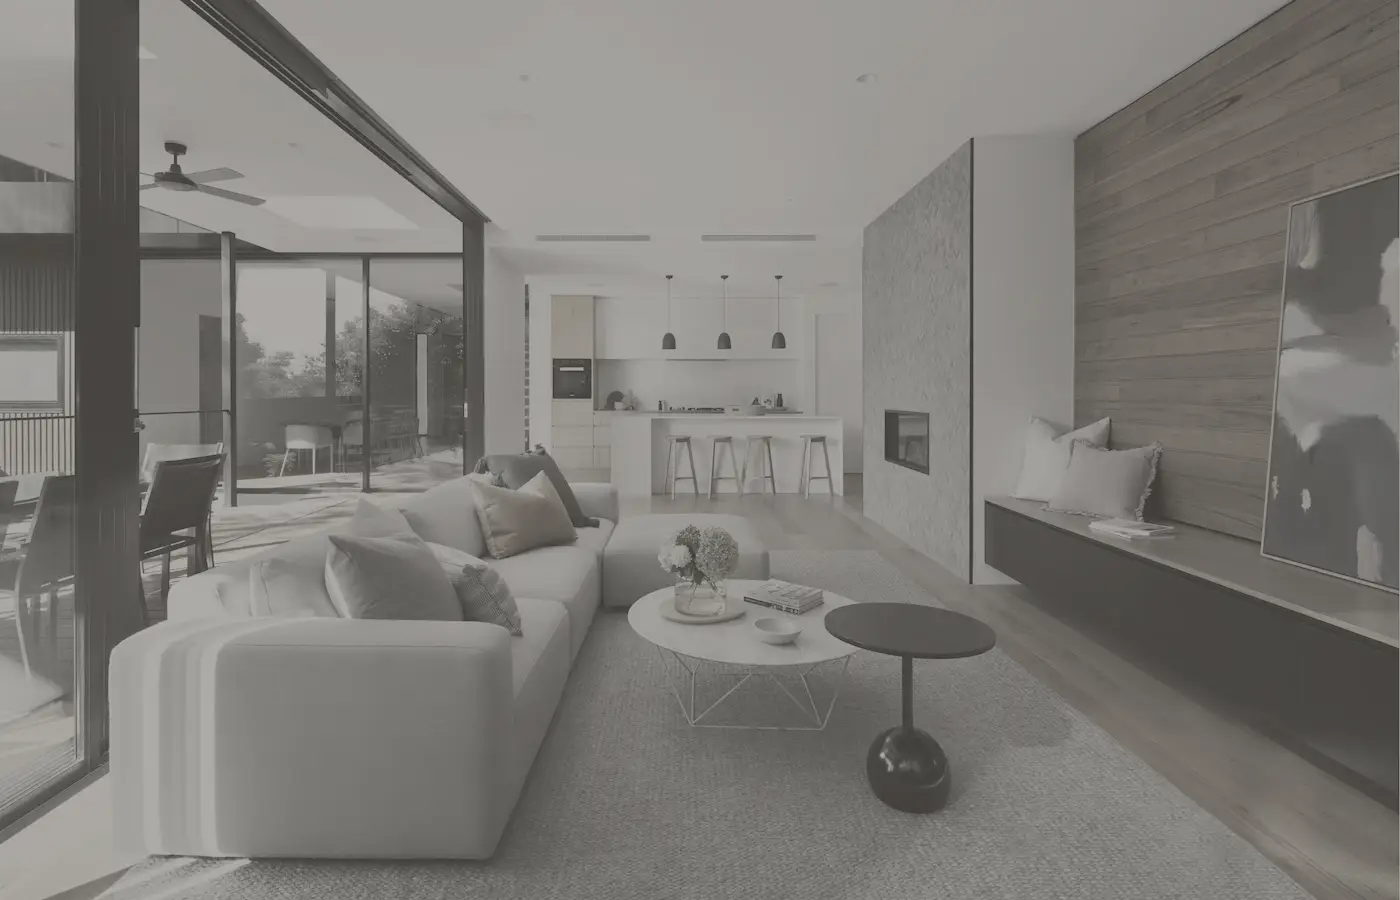
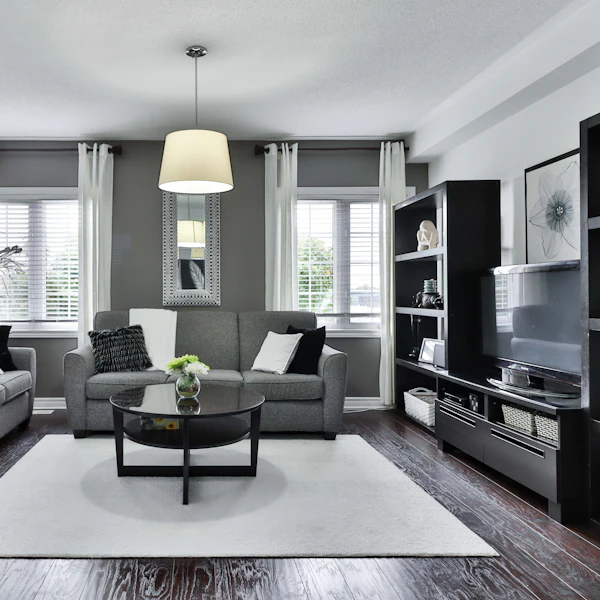
A dim, dated living room turned into a warm, light-filled space with a hidden storage wall, layered lighting and custom seating. Drag the slider to see the glow-up.
How we work
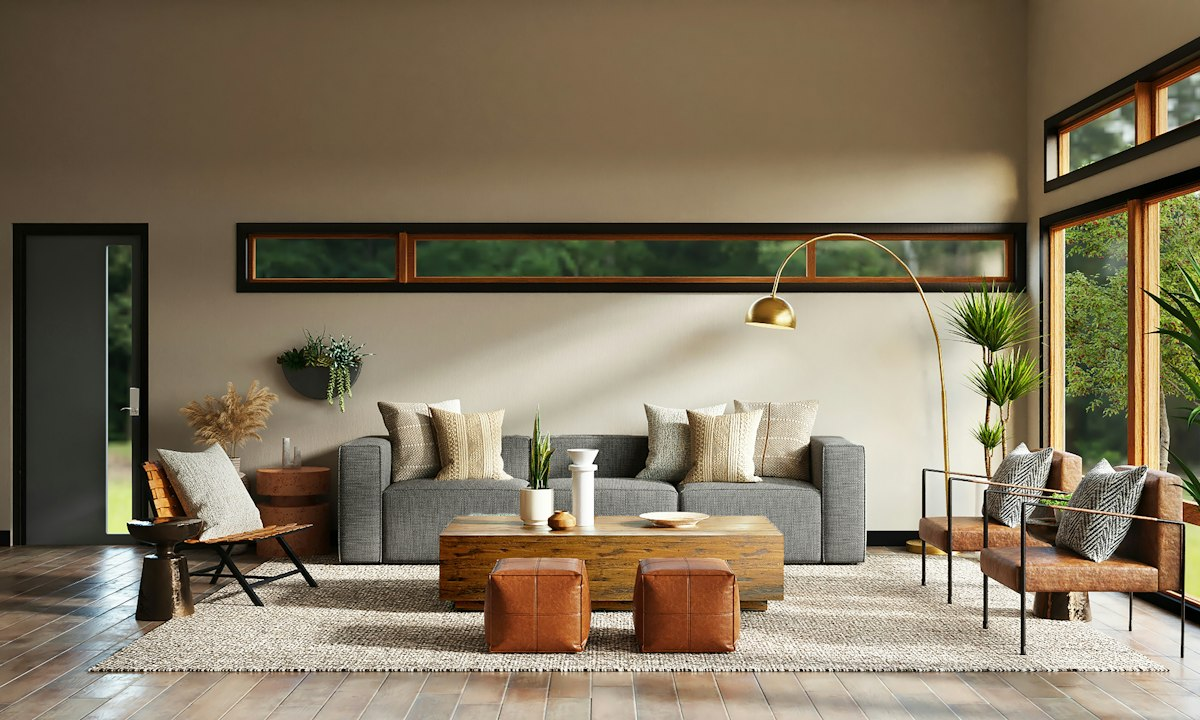
Your dream space, planned and delivered with a simple and transparent process.
We listen to your needs, understand your space and lifestyle, and discuss your ideas, budget and timelines.
Our team creates personalised concepts and detailed 3D visuals, so you can see your space come to life before we begin.
We guide you through curated materials, finishes and fittings, balancing aesthetics, durability and budget.
Our experienced team handles procurement, installation and site supervision with strict quality control.
We complete the final details, do a thorough quality check and hand over your ready-to-use space, on time and with care.
Why P Design
Committed timelines in your agreement, tracked live on a shared project schedule.
Itemised quotes with brands and specs. No hidden costs. No surprise add-ons.
Up to 10 years of cover on modular work, plus fast after-sales support whenever you need it.
Designers, supervisors and craftsmen on our payroll, so quality is never outsourced.
Client love
Swipe through what our clients have to say.
★★★★★
“They understood exactly how we wanted our home to feel. The kitchen is a joy to cook in, and the whole project was handed over a week ahead of schedule.”
★★★★★
“Every line of the quote was clear and nothing changed midway. The 3D renders matched the finished rooms so closely it was hard to tell them apart.”
★★★★★
“Our clinic went from cramped to calm. The team worked around our hours, and patients now tell us how relaxing the waiting area feels.”
On Instagram
Let’s talk
Tell us a little about your project. We’ll call you back within one working day to book your free design consultation.